
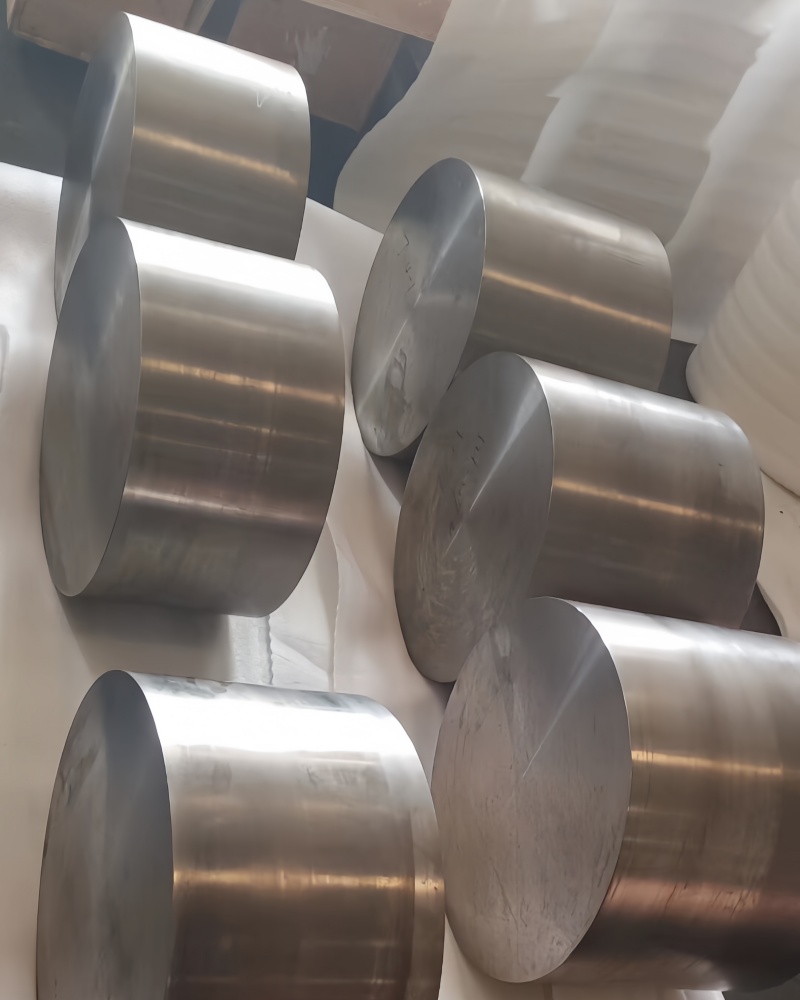
Titanium, as the most promising strategic metal material in the 21st century, has become an irreplaceable core material in cutting-edge fields such as aerospace, high-end medical, and marine engineering due to its low density, high specific strength, excellent corrosion resistance, and biocompatibility. High and low magnification tissue testing is the core technical means of penetrating the surface of materials and accurately controlling the internal tissue quality. It is a necessary checkpoint for all titanium alloy products to move from the laboratory to practical applications.
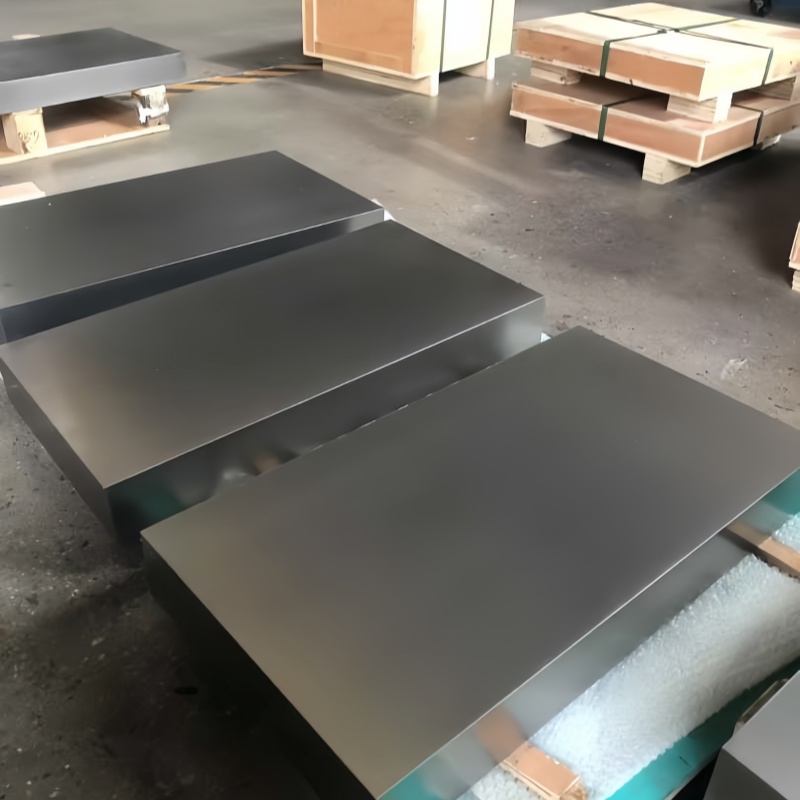
The current core basis for high and low magnification testing of titanium and titanium alloys in China is GB/T 5168-2020 "Methods for Testing High and Low magnification Microstructure of Titanium and Titanium Alloys", which was released on March 6, 2020 and officially implemented on February 1, 2021. The inspection scope includes alpha beta titanium alloys, alpha, alpha beta, beta series titanium and titanium alloys.
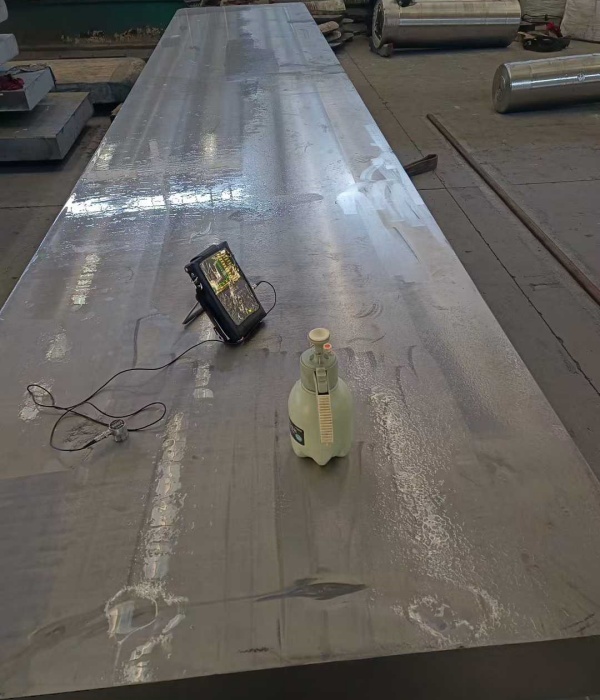
Low magnification tissue testing: Macroscopic level material "full body examination" Low magnification tissue testing, also known as macroscopic corrosion analysis, is the first checkpoint for quality control of titanium alloys. The core goal is to identify macroscopic scale defects generated in the material during hot processing such as melting, forging, and rolling at low magnification.
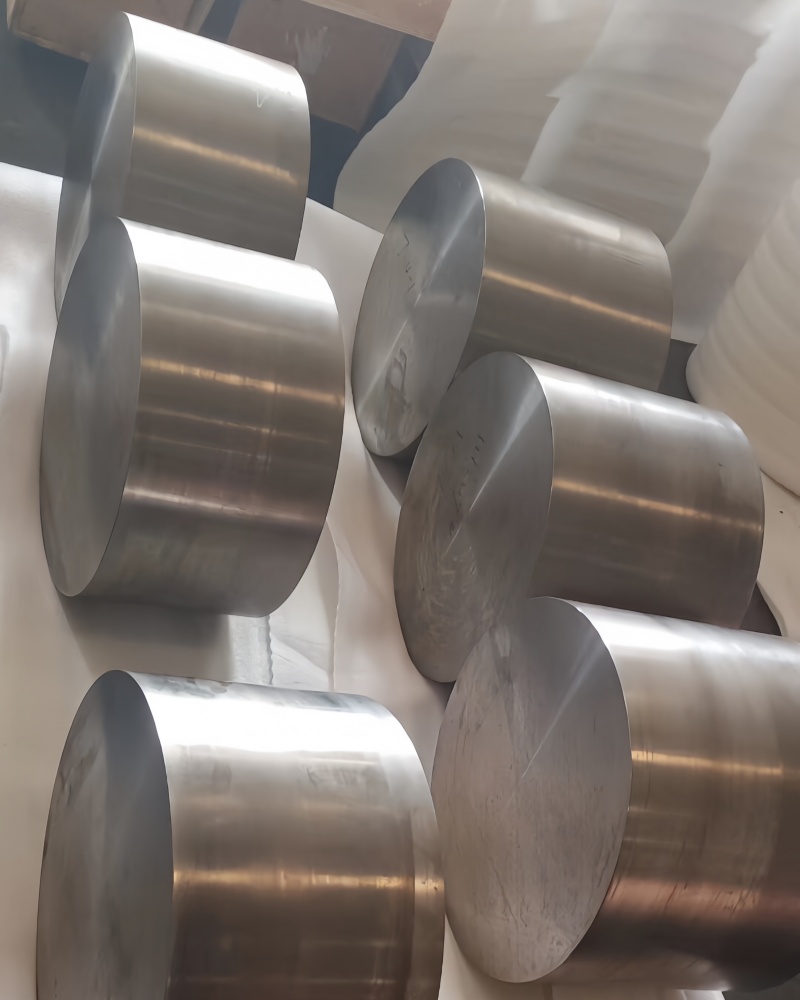
The detection process is as follows:
1. Sample sampling and preparation: Cut the sample from the specified position of the titanium ingot, forging, or plate, grind the surface to be tested to a roughness Ra ≤ 0.8 μ m, ensure that there are no obvious scratches or deformation layers on the surface, and avoid interfering with subsequent corrosion effects.
2. Corrosion and observation: Use corrosive agents to chemically corrode the surface of the sample, allowing the macroscopic structure to appear clearly. Observation can be carried out through visual inspection or stereo microscope, and some high-precision detection scenes will also be equipped with image acquisition devices to permanently retain the detection images.
3. Defect identification and judgment: Rate the observation results against the standard chart to determine whether the material meets the quality requirements of the corresponding product.
The most commonly detected defects in low magnification testing include:
1. Segregation: Areas of uneven composition leading to differences in brightness and darkness can directly cause a sudden drop in the local mechanical properties of the material, becoming a weak point of priority for fracture under stress;
2. Shrinkage and porosity: Residual pore defects during the casting solidification process can significantly reduce the density of titanium alloys and easily propagate into cracks under high pressure and alternating load conditions;
3. Crack: Macroscopic cracking caused by improper processing stress or heat treatment, which is a fatal defect directly judged as unqualified.
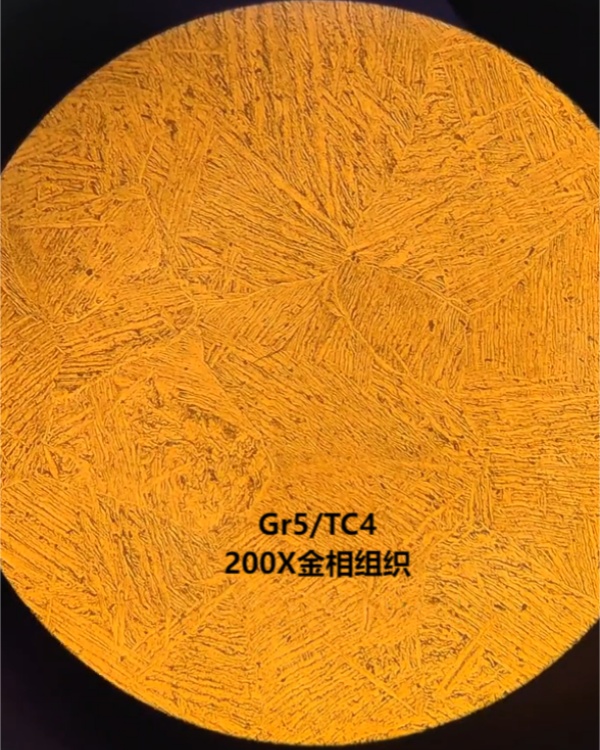
High magnification tissue testing: microscale material "gene sequencing"
If low magnification testing is to identify macroscopic defects at the millimeter level, high magnification tissue testing is to enlarge the field of view to 100 to 1000 times, delve into the micrometer level grain level, and analyze the microstructure characteristics of titanium alloys. It is the core testing process that determines the final performance of the material.
The detection process is as follows:
1. Fine sample preparation: The sample undergoes multiple processes including cutting, embedding, rough grinding, and fine polishing to finally prepare a mirror like sample without scratches or deformation layers. For some beta titanium alloys that require extremely high sample preparation accuracy, electrolytic polishing technology is also used to completely avoid surface stress damage caused by mechanical polishing.
2. Precise corrosion: The most commonly used corrosion agent in the industry is Kroll reagent, with a ratio of 2-3% hydrofluoric acid+5-10% nitric acid+residual deionized water. The corrosion time is strictly controlled within 5-30 seconds. After the corrosion is completed, it is immediately rinsed and dried with anhydrous ethanol to avoid surface oxidation affecting the observation effect.
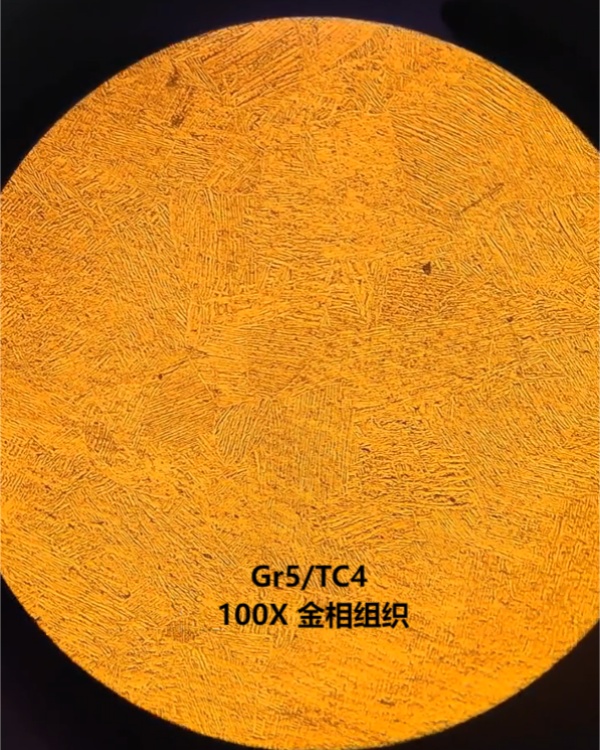
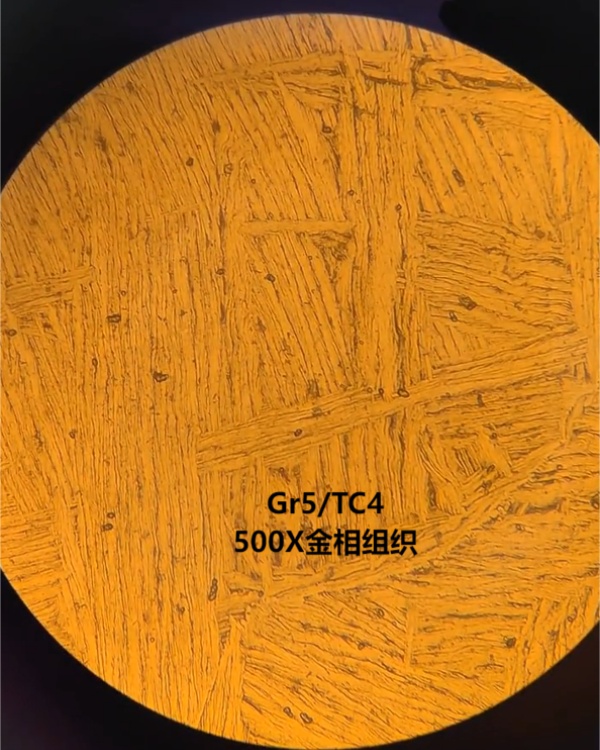
3. Observation and quantitative analysis: Place the prepared sample under a metallographic microscope, gradually switch the field of view from low magnification to high magnification, observe the morphology, distribution, and proportion of alpha and beta phases, and use image analysis software to complete tasks such as grain size grading and quantitative statistics of phase ratios. For high-end scenarios that require microstructure, EBSD (electron backscatter diffraction) technology will be used to further analyze the orientation characteristics of grains.
Different types of titanium alloys exhibit completely different organizational characteristics under high magnification, corresponding to vastly different performance:
Alpha type titanium alloy (such as TA2 pure titanium): mainly composed of equiaxed alpha phase with a dense hexagonal structure, with extremely strong structural stability and excellent welding performance, widely used in corrosion-resistant chemical equipment.
Alpha - β type titanium alloy (such as TC4/Ti-6Al-4V): presenting a dual state structure of equiaxed alpha phase and lamellar beta phase, with high strength and good plasticity, it is currently the most widely used aerospace structural titanium alloy. ·
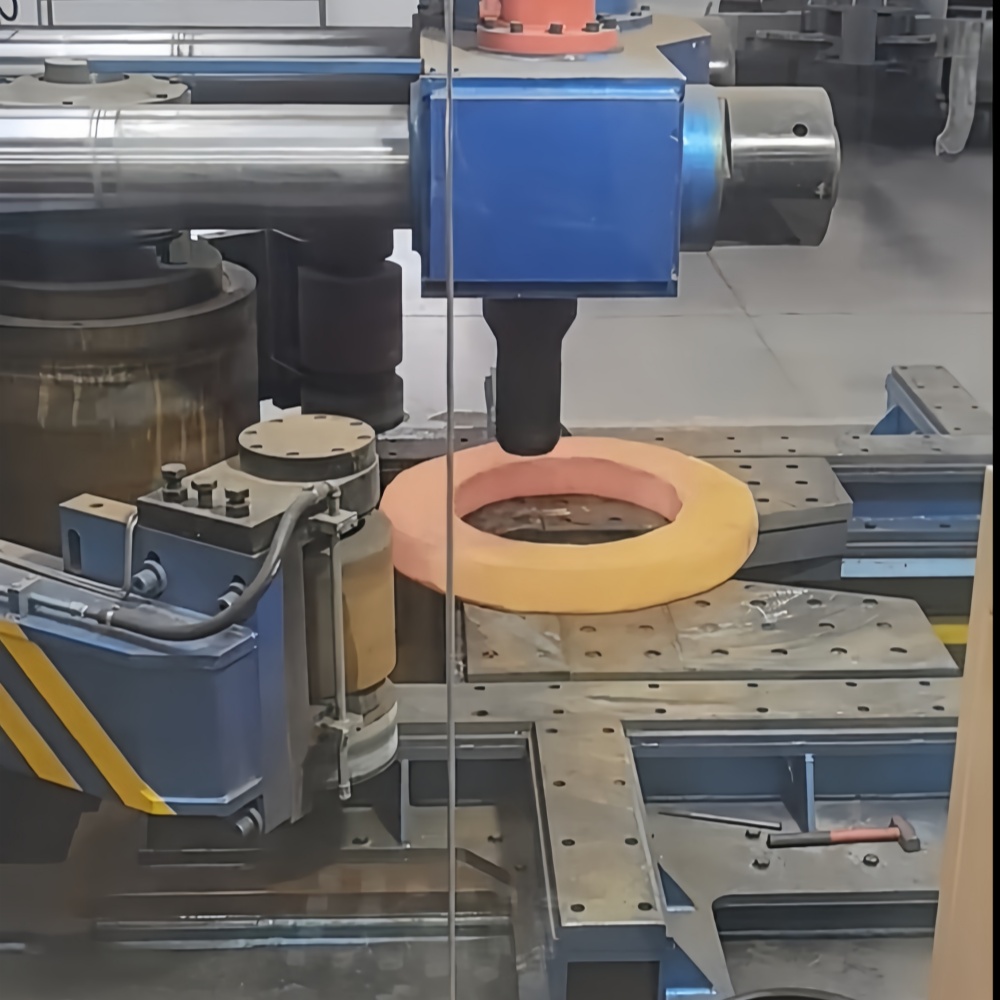
High and low magnification testing is no longer limited to laboratory testing projects, but has been deeply integrated into the quality control process of the entire titanium alloy industry chain. The rationality of forging and heat treatment processes can be verified through high-low magnification testing, ensuring that the fatigue performance and high-temperature durability of materials meet the requirements of working conditions. The combination of the two can form a complete quality loop from macro to micro: first, rapid screening of large areas is completed through low magnification, and then representative areas are selected for high magnification fine analysis. This not only avoids the problem of low efficiency and easy omission of macro defects in single high magnification detection, but also makes up for the shortcomings of single low magnification in identifying micro fine defects. It is an irreplaceable core detection method in the quality control of titanium alloys throughout the entire process.
 +86-0917-3217876
 18292732691
 No. 28, Middle section, Baoti Road, Weibin District, Baoji, Shaanxi
 marketing@ymdtitanium.com
 www.ymdtitanium.com


 English
 简体中文
简体中文
 18292732691
 marketing@ymdtitanium.com
 zyh2968808781
 +86 18292732691
 .cid.b0f8e930cd0ba28e
